
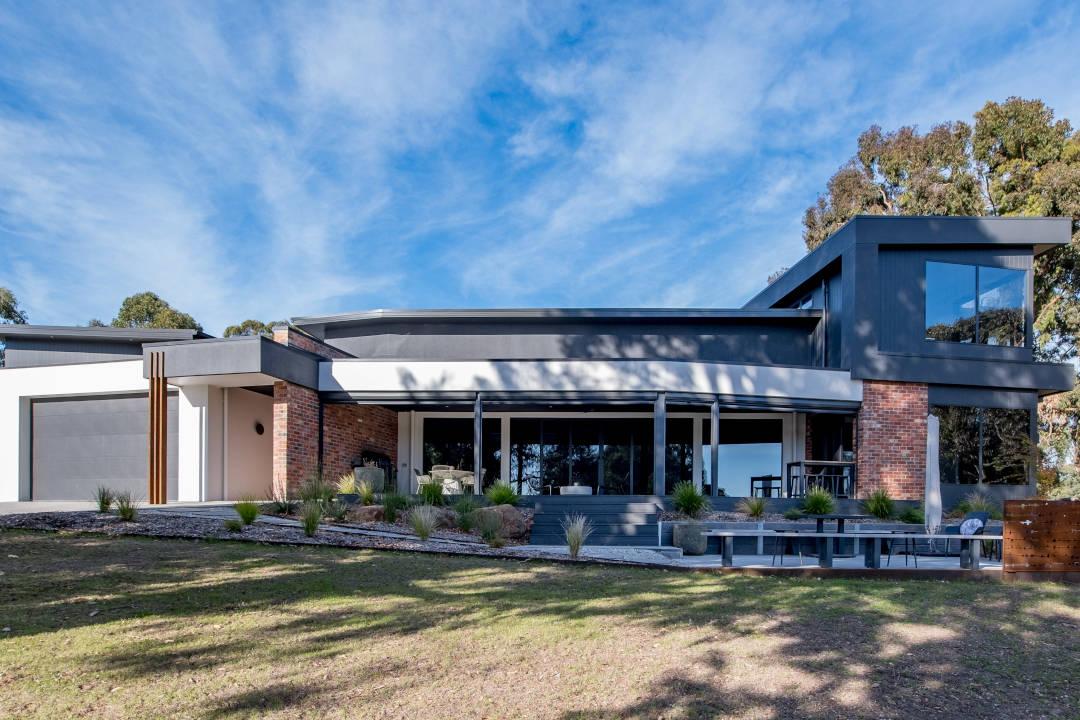
How Does Building a Custom Home Work? From Design to Handover
You’ve been dreaming about it for years. A home that’s actually yours.
Ever seen a shed that looks like it was designed by someone who’s never actually used one?
Too small for the tractor. Doors that open the wrong way. A roof that leaks in the first storm. A floor that cracks within months. No power. No light. And that sinking feeling that you’ve just wasted a whole lot of money on something that doesn’t quite work.
Here’s the thing. Shed building isn’t just about throwing up four walls and a roof. It’s about creating a space that actually works for what you need it to do. Whether it’s for a workshop, storage, farm equipment, or a home business, the decisions you make before the first post goes in the ground will determine whether that shed is a joy or a regret.
So before you grab a shovel or sign a contract, let’s walk through eight decisions that can make or break your shed project.
This sounds obvious. But you’d be surprised how many people skip this step.
Are you storing machinery? Running a workshop? Keeping the kids’ bikes and Christmas decorations out of the weather? Housing a home-based business? Each use has different requirements for size, layout, access, power, and lighting.
Think about it this way:

Make a list of everything that’s going in there. Then add 20% more space. Trust me on this one. Sheds have a funny way of filling up faster than you expect.
Size is where most shed projects go wrong. Either too small or too big.
Too small and you’ll be tripping over stuff and cursing the day you built it. Too big and you’re paying for space you don’t need and taking up yard you could use for something else.
A good rule of thumb:
Also think about height. If you’re storing a caravan or a boat, you need high clearance. If you’re putting in a hoist or mezzanine, you need even more height. Standard shed heights might not cut it.
Location matters more than most people realise.
Think about access. Can you get your tractor, trailer, or car into the shed easily? Is there room to turn around? Are there trees or fences in the way?
Think about the ground. Is it level? Does it drain well? You don’t want water pooling around your shed every time it rains. You also don’t want to be laying foundations on unstable soil that’s going to shift and crack over time.
Think about the sun. Which way does your shed face? You might want natural light from a certain direction. Or you might want to avoid the afternoon sun baking your workshop.
Think about neighbours and council. Is your shed going to block someone’s view? Are you close to property boundaries? These things can cause headaches if you don’t plan ahead.
Steel. Timber. Colourbond. Treated pine. Each has pros and cons.
Steel sheds:
Timber sheds:
Insulated panels are worth considering if you’re going to spend a lot of time in there. They keep the temperature more stable and reduce condensation.
The choice depends on your budget, your climate, and what you’re using the shed for. A commercial shed building project often leans toward steel for its durability and low maintenance. A workshop or home office might benefit from timber for its aesthetics and insulation properties.
This one catches a lot of people out.
Different councils have different rules about shed size, height, and location. Some require permits for anything over a certain size. Others have restrictions on how close you can build to property boundaries.
Check with your local council before you do anything. The last thing you want is to build a beautiful shed only to find out you need to tear it down or move it.
Also consider building codes. Your shed needs to meet structural standards for wind loads and snow loads (if applicable). A professional Commercial shed builders ballarat will handle this for you, but if you’re DIY-ing it, make sure you do your homework.

This is where a lot of shed plans fall short.
If you’re running power tools, you need power. If you’re working there, you need light. If you’re washing things or need a sink, you need water.
Think about it early. Running power and water to a shed after it’s built is a lot more expensive and disruptive than planning for it beforehand.
Decide on the details:
The floor is the foundation of your shed. Literally and figuratively.
A concrete slab is the most common choice. It’s durable, easy to clean, and provides a stable base for heavy equipment. But it needs to be done right. Poorly laid concrete cracks, shifts, and can make your shed unusable.
Consider these questions:
If you’re going with a timber floor, make sure it’s elevated and well-ventilated to prevent rot. And use treated timber to resist pests and moisture.
This is the big one. And it’s where a lot of shed projects go off the rails.
A good shed building team makes the whole process smooth:
A bad team? They cut corners. They show up late. They disappear when things get complicated. And they leave you with a shed that’s full of problems.
What to look for in a builder:
At OYL Constructions, we’ve seen the difference that good planning and quality workmanship makes. Whether it’s a small workshop or a large commercial shed building project, businesses understand that investing in quality shed construction is essential for long-term success. We approach every job with the same attention to detail.
Here’s the thing about sheds. Most people think about them last. They design the house, plan the garden, figure out the driveway, and then go, “Oh yeah, we should probably get a shed.”
And that’s exactly when mistakes happen.
A shed is one of those things you’ll use almost every day. Whether you’re grabbing tools, storing gear, or running a business out of it, you want it to work. Not just for now, but for years down the track.
So take your time with these decisions. Measure twice. Think about how you’ll actually use the space. Check with the council. Plan for power and water early. And pick a builder who knows their stuff.
Get it right, and your shed becomes one of the best investments you’ll ever make. Get it wrong, and you’ll be cursing every time you walk through the door.
Whether you’re planning a small workshop or a big commercial shed, we’d be happy to talk you through the options. At OYL Constructions, we’ve been helping people build sheds that actually work. No surprises. Just good, solid work.
Not much. A quick wash down once a year to remove dirt and grime. Check the roof for debris after storms. That’s usually it. Steel sheds are pretty low maintenance.
A reinforced concrete slab. It gives you a solid, level surface for heavy machinery and doesn’t shift over time. Make sure it’s thick enough for whatever you’re putting on it.
Technically yes, but it’s expensive and a lot of hassle. Steel sheds can be dismantled and reassembled. Timber sheds? Not really. Plan for it to stay put.
Yes, if they’re well-built and suit the property. A good shed can be a selling point, especially for buyers with cars, boats, or hobbies that need storage or workspace.
Insulation and ventilation. Uninsulated steel sheds get condensation when warm air hits cold metal. Install insulation panels or at least make sure there’s good airflow through the shed.
You’ve been dreaming about it for years. A home that’s actually yours.
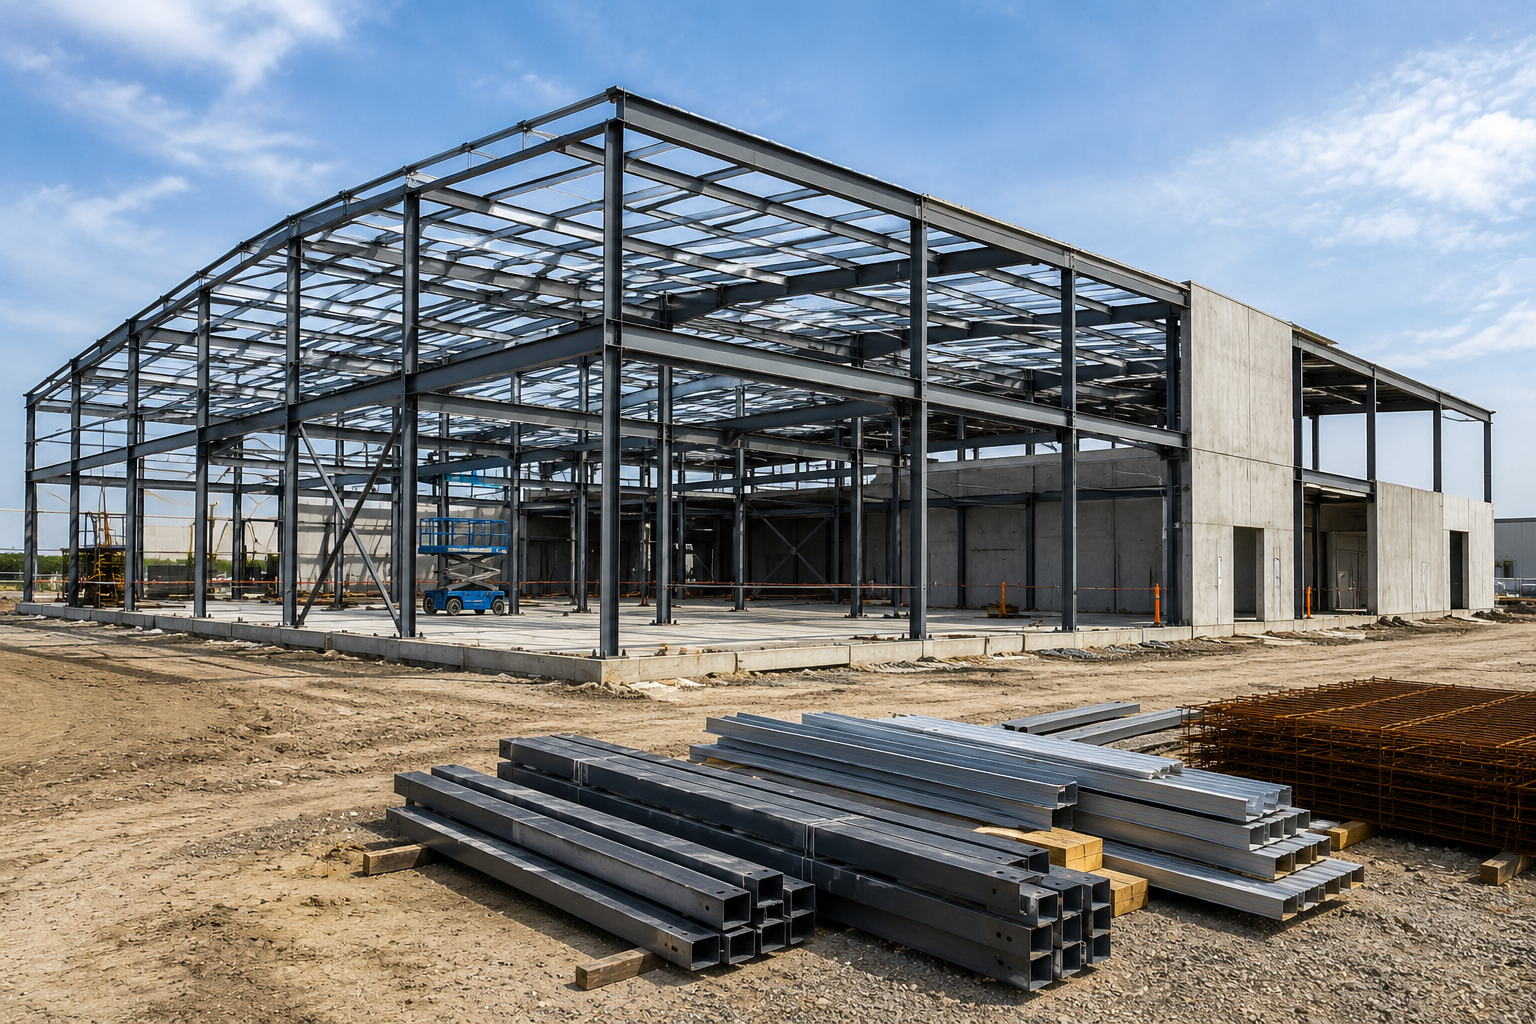
Ever watched a commercial project spiral out of control and wondered, “Where did it all go wrong?”
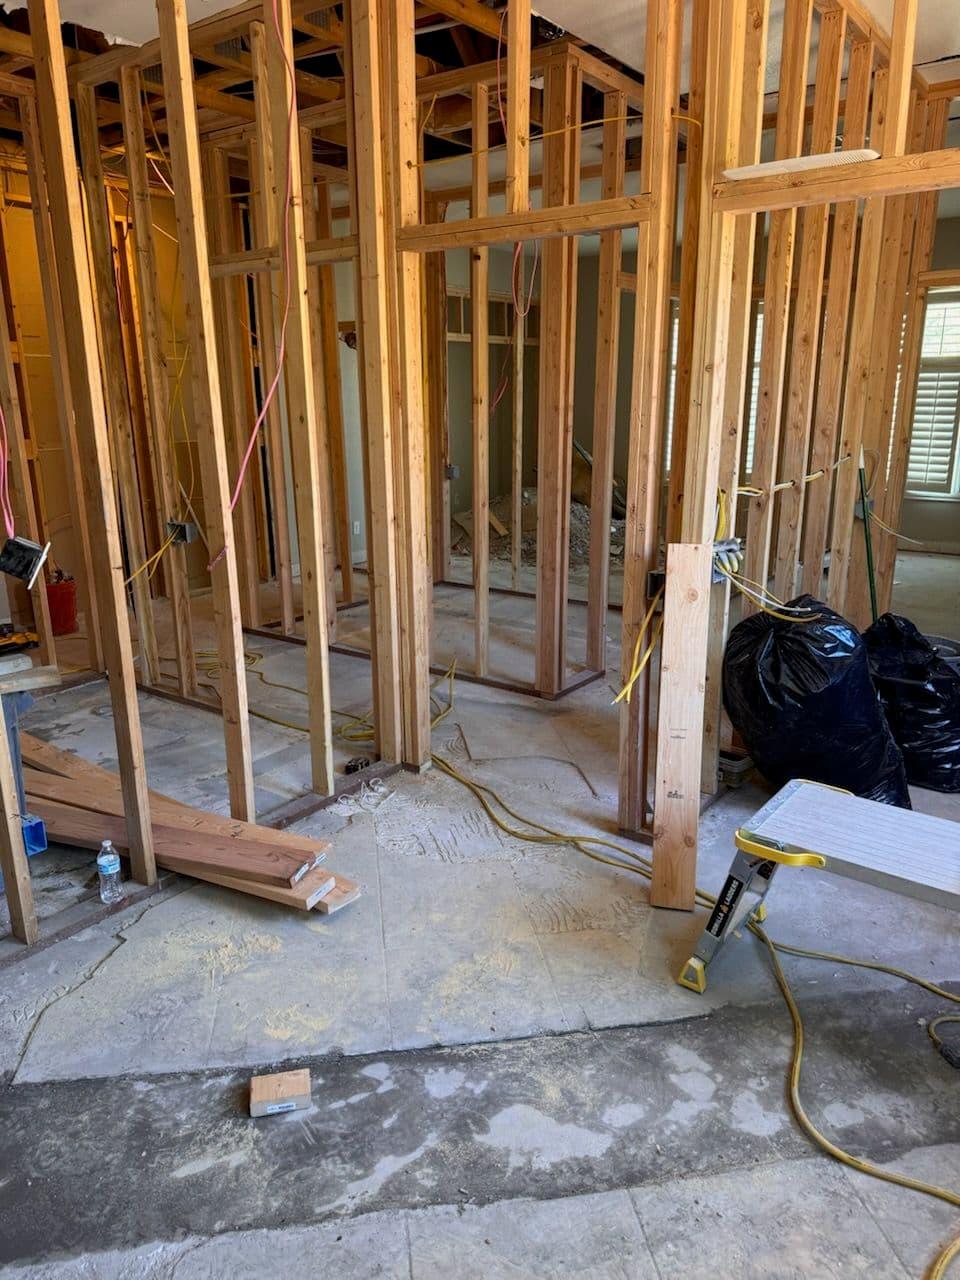
Ever watched a commercial project spiral out of control and wondered, “Where did it all go wrong?”