
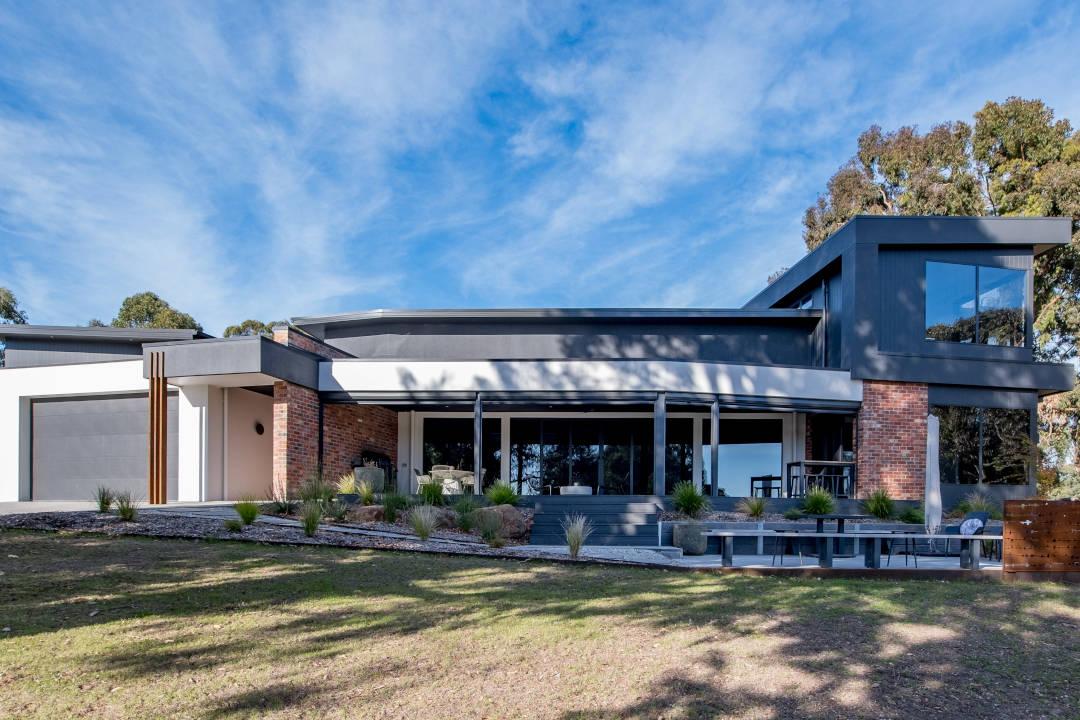
How Does Building a Custom Home Work? From Design to Handover
You’ve been dreaming about it for years. A home that’s actually yours.
Ever watched a commercial project spiral out of control and wondered, “Where did it all go wrong?”
You know the signs. Budgets blowing out. Timelines stretching. Trades standing around with nothing to do. Materials arriving in the wrong order. A simple shop fit-out turning into a four-month nightmare.
And somewhere in the chaos, someone usually says it: “If only we’d planned the carpentry better.”
Here’s a truth that doesn’t get talked about enough. Commercial carpentry isn’t just about cutting timber and fixing frames. It’s the backbone of almost every commercial build. And when that backbone isn’t planned properly from day one, the whole project starts to crumble.
Walk onto any commercial site and look around. The walls. The ceilings. The partitions. The cabinetry. The door frames. The structural supports.
Most of what you see is carpentry.
Commercial carpentry touches almost every part of a building. Get it right and everything flows. Get it wrong and everything else-electrical, plumbing, HVAC, finishing-gets delayed, reworked, or compromised.
The problem is, carpentry is often treated like an afterthought. Something to figure out once the architect’s drawings are done. Something to leave to the carpenters to “just sort out.”
But here’s the thing. By the time the carpenters get on site, it’s already too late to fix planning gaps. The mistakes have already been baked into the project. And that’s when the real costs start adding up.
Pro Tip: On commercial projects, carpentry isn’t just one trade among many-it’s often the critical path. The schedule for electricians, plumbers, and finishers depends on the carpentry being done first and done right. If carpentry planning is poor, everything else stalls.

You order materials you don’t need—and don’t order what you actually need.
Commercial projects use a lot of timber, sheeting, and fixtures. Without detailed planning, material lists are guesses at best. You end up with excess stock you can’t return and shortages that stop work dead. And when materials are on backorder, that’s weeks of delay for something that could have been ordered months earlier.
You discover clashes that should’ve been caught in the design phase.
The architect draws one thing. The engineer specifies another. The trades on site interpret it differently. And suddenly you’ve got a steel beam where your timber frame was supposed to go, or a duct running right through where the wall was meant to be. Reworking on a commercial site is expensive. The labor, the materials, the time—it all adds up fast.
Your timeline falls apart before the first nail is even driven.
Commercial construction relies on sequencing. The carpenters frame the shell. Then the sparkies run cables. Then the plumbers install pipes. Then the carpenters come back for fit-out. If the carpentry schedule is unrealistic or poorly coordinated, every subsequent trade gets pushed back. And if a trade can’t start on time, they’ll move to another job and you’ll lose them for weeks.
Get complete Information and Guide about How Carpentry works at commercial level.
You end up with quality that doesn’t meet commercial standards.
Commercial projects have higher standards than residential work. Fire ratings, acoustic performance, structural integrity—they all depend on carpentry being done right. Rushed planning means rushed work. Rushed work means defects. And defects in commercial buildings are not just expensive to fix—they can be safety hazards.
Pro Tip: Commercial carpentry rework is one of the biggest hidden costs on a project. Fixing framing errors, replacing damaged materials, and redoing finishes can eat up 9% or more of the schedule. That’s time and money you can’t get back.
It’s not because carpenters are bad at their jobs. It’s because planning gets squeezed.
The design is incomplete when construction starts.
In many commercial projects, the design is still evolving when the build begins. The client wants changes. The architect is still finalising details. The engineer hasn’t signed off on everything. But the client needs the project finished yesterday, so construction starts anyway.
And carpentry gets the short end of the stick. Framing dimensions change. Wall locations shift. Material specifications get updated mid-stream. By the time the plans are final, the carpentry is already half-done and half-wrong.
Budget pressures push planning to the back burner.
Planning takes time. And time costs money. So planning gets cut. Instead of investing in detailed carpentry planning, the project team rushes to site to “save time.”
The irony? This approach almost always costs more time and money in the long run. Fixing planning gaps on site is exponentially more expensive than fixing them on paper.
The complexity of commercial carpentry is underestimated.
Commercial carpentry isn’t just timber frames. It’s acoustic ceilings, fire-rated walls, custom joinery, complex bulkheads, and coordination with every other trade. Each element has its own specifications, lead times, and installation requirements. If you don’t plan for each of these individually, you’re asking for trouble.

You get accurate material quantities and ordering schedules.
When you plan early, you know exactly what materials you need and when you need them. Long-lead items can be ordered months in advance. You avoid costly last-minute orders and reduce waste from over-ordering. For larger commercial developments, especially those requiring extensive timber framing, early planning is the difference between a smooth build and constant headaches.
You identify and resolve design clashes before they hit the site.
Reviewing carpentry designs alongside structural, mechanical, and electrical plans early on catches conflicts before construction begins. That steel beam that clashes with the timber frame? Sorted on paper. The duct that runs through the wall? Rerouted in the design. This kind of coordination requires experienced commercial carpentry input during the design phase not after the drawings are finalised.
You create a realistic, coordinated construction schedule.
With a detailed carpentry plan, you can sequence trades properly. The carpenters know exactly when they need to be on site and what they need to have ready. The other trades know when they can start their work. The whole project runs more smoothly because everyone’s working from the same plan.
You maintain quality and meet specifications.
When carpentry is planned in detail, there’s no guessing. The materials meet the required fire ratings. The acoustic ceilings perform as specified. The joinery fits perfectly. And because everything is planned, there’s time to do the work right not just fast.
Pro Tip: On commercial projects, early carpentry planning doesn’t just save money-it can also make the difference between winning and losing the tender. Clients who see a well-thought-out carpentry plan backed by solid commercial carpentry expertise have more confidence in the builder’s ability to deliver.
Involve the carpentry team in the design phase.
Don’t wait until construction starts to bring in the carpenters. Get them involved early. They’ll spot issues the architect and engineer might miss. They’ll suggest more efficient ways to achieve the design. They’ll flag long-lead items that need ordering now.
Create detailed shop drawings for all carpentry elements.
Shop drawings are detailed plans that show exactly how each carpentry element will be built and installed. They’re essential for commercial projects. They ensure everyone; the client, the architect, the engineer, and the carpenters, is on the same page.
Develop a procurement schedule for all carpentry materials.
Don’t just order materials when you need them. Plan ahead. Identify long-lead items early. Set order dates that align with your construction schedule. Build in buffer time for delivery delays.
Coordinate with other trades before construction starts.
Hold coordination meetings that include all trades. Review the carpentry plans alongside electrical, mechanical, and plumbing plans. Identify and resolve clashes before they hit the site.
Build in contingency time.
Commercial projects rarely go exactly to plan. Material deliveries get delayed. Weather interrupts work. Trades get sick. Build contingency into your schedule so these inevitable hiccups don’t derail the entire project.
Here’s what I’ve learned watching commercial projects over the years. The ones that succeed almost always have one thing in common. They invested time in planning the carpentry early.
The ones that fail? They treat carpentry like an afterthought. They rush to site. They figure it out as they go. And they pay for it; in delays, in rework, in blown budgets, and in stressed-out project teams.
Commercial carpentry is the skeleton of your building. You wouldn’t build a house without planning the frame. So why would you build a commercial project without planning the carpentry?
At OYL Constructions, we’ve seen what happens when carpentry planning is done well and what happens when it’s not. Our approach is simple: get the carpentry right early, and everything else falls into place. If you’re planning a commercial project and want to make sure the commercial carpentry in ballarat is done right from the start, we are available to help you.
Because carpentry touches almost everything in a commercial build; walls, ceilings, partitions, joinery, structural supports. If it’s not planned properly, every other trade gets delayed or has to rework their stuff.
Rushing to site before the carpentry is fully planned. They think they’re saving time. In reality, they’re creating delays that will cost way more than a proper planning phase ever would.
Ideally, during the design phase. Get the carpentry team involved while the architect and engineer are still working on the plans. That way, you catch issues before they become problems.
It’s not just the cost of rework. It’s the delays that ripple through the whole project. It’s the lost productivity when trades are waiting. It’s the overtime to catch up. It’s the client relationship damage. All of it adds up fast.
Absolutely. Many commercial projects fail not because of poor execution, but because of weak planning at the start. When carpentry is planned properly, the whole project runs smoother.
Look for experience with commercial projects, a track record of detailed planning, and the ability to coordinate with other trades. And make sure they’re involved early, not just brought in to build what someone else designed.
You’ve been dreaming about it for years. A home that’s actually yours.
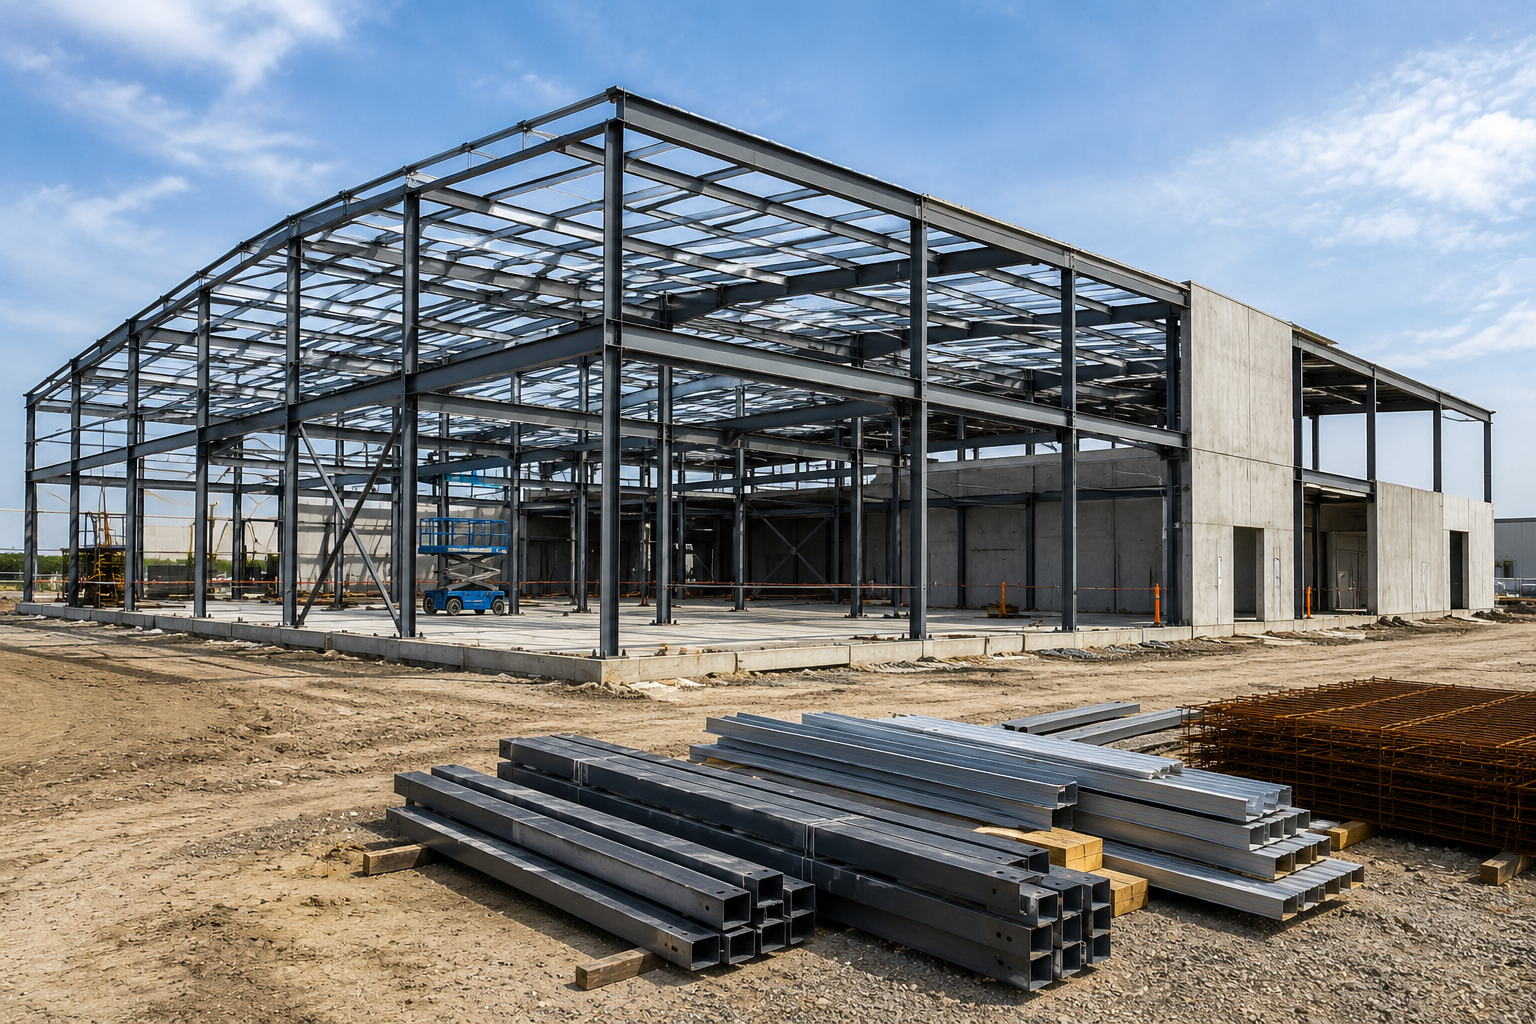
Ever watched a commercial project spiral out of control and wondered, “Where did it all go wrong?”
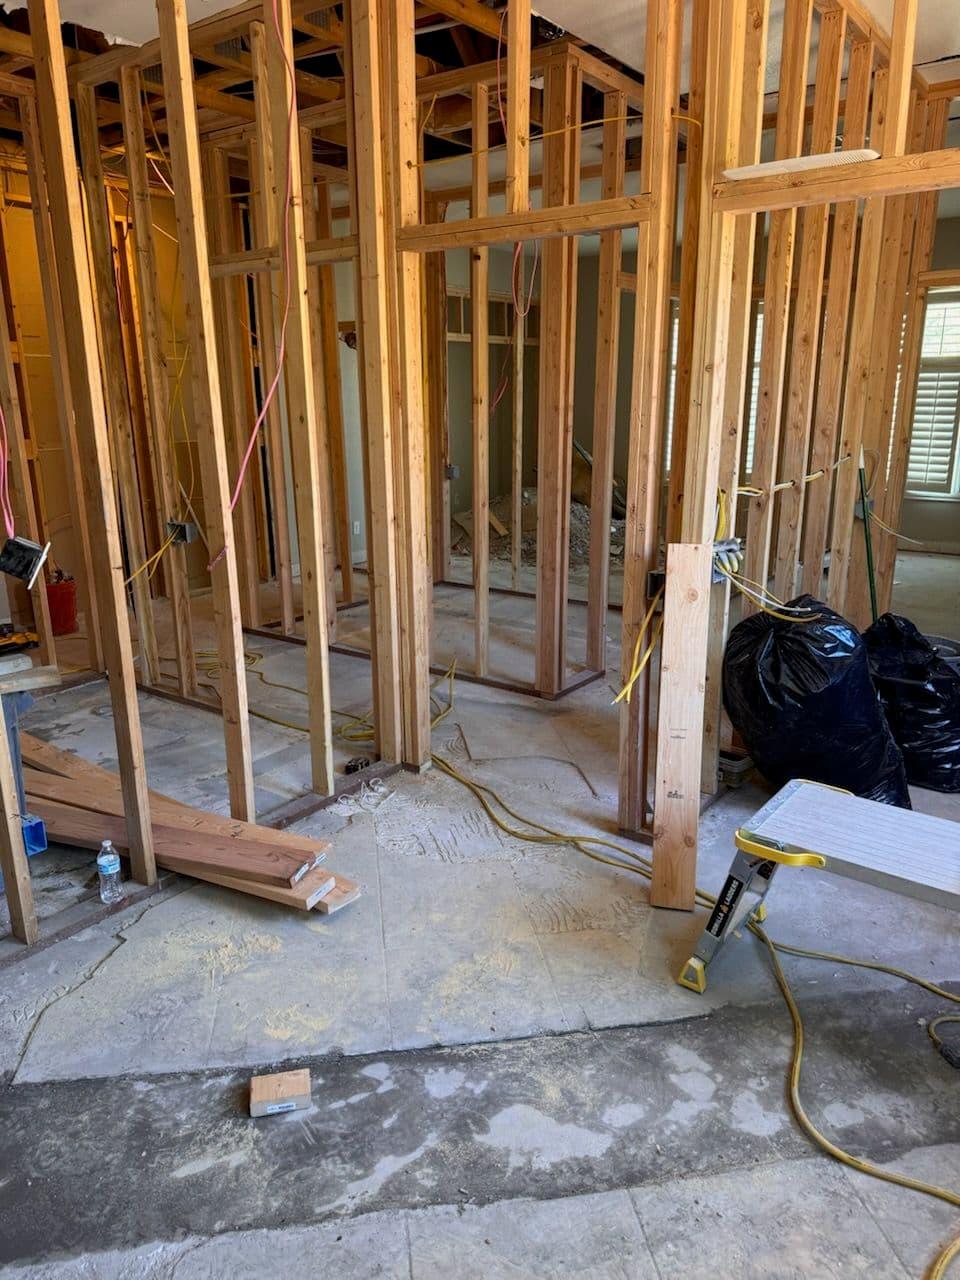
Ever watched a commercial project spiral out of control and wondered, “Where did it all go wrong?”